

Merida windows

Steel Windows

Bespoke Steel windows in London​

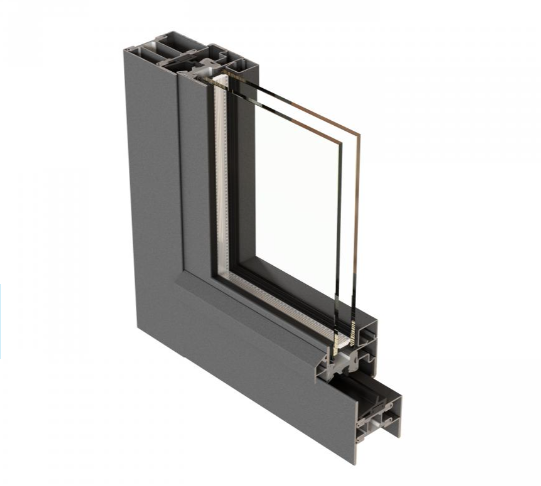
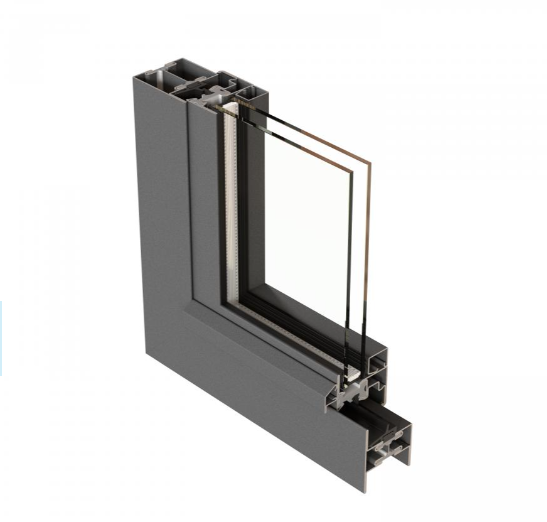
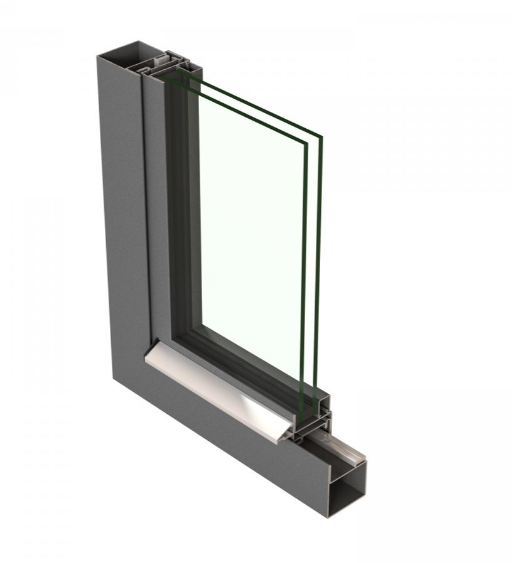
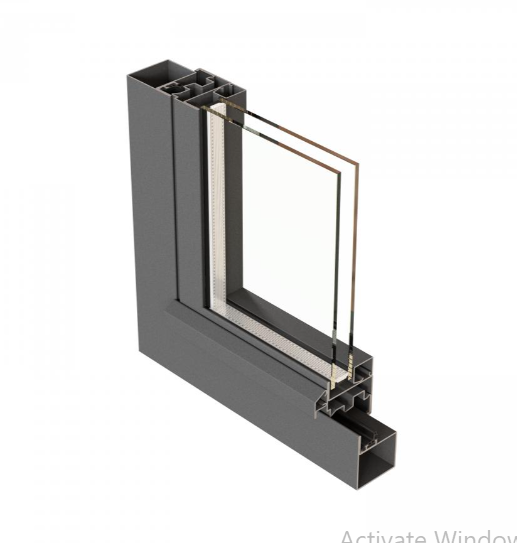
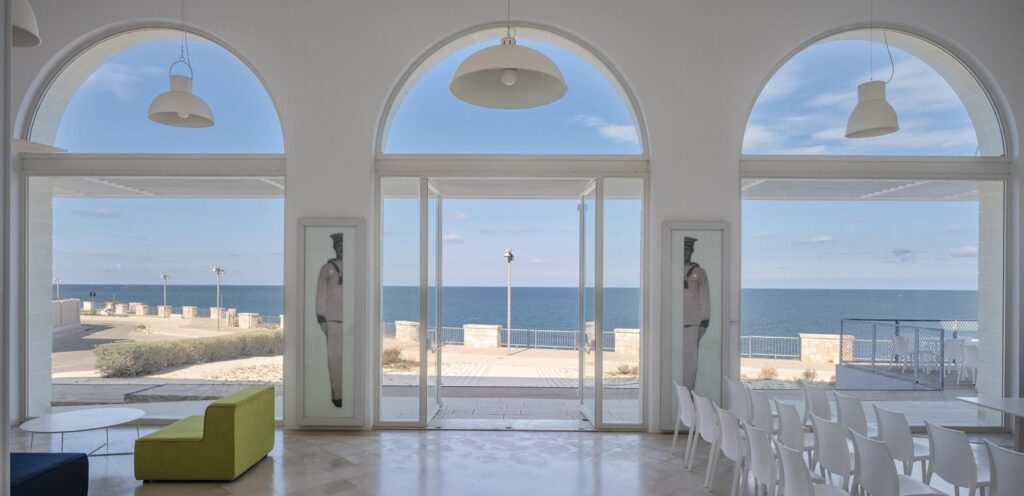
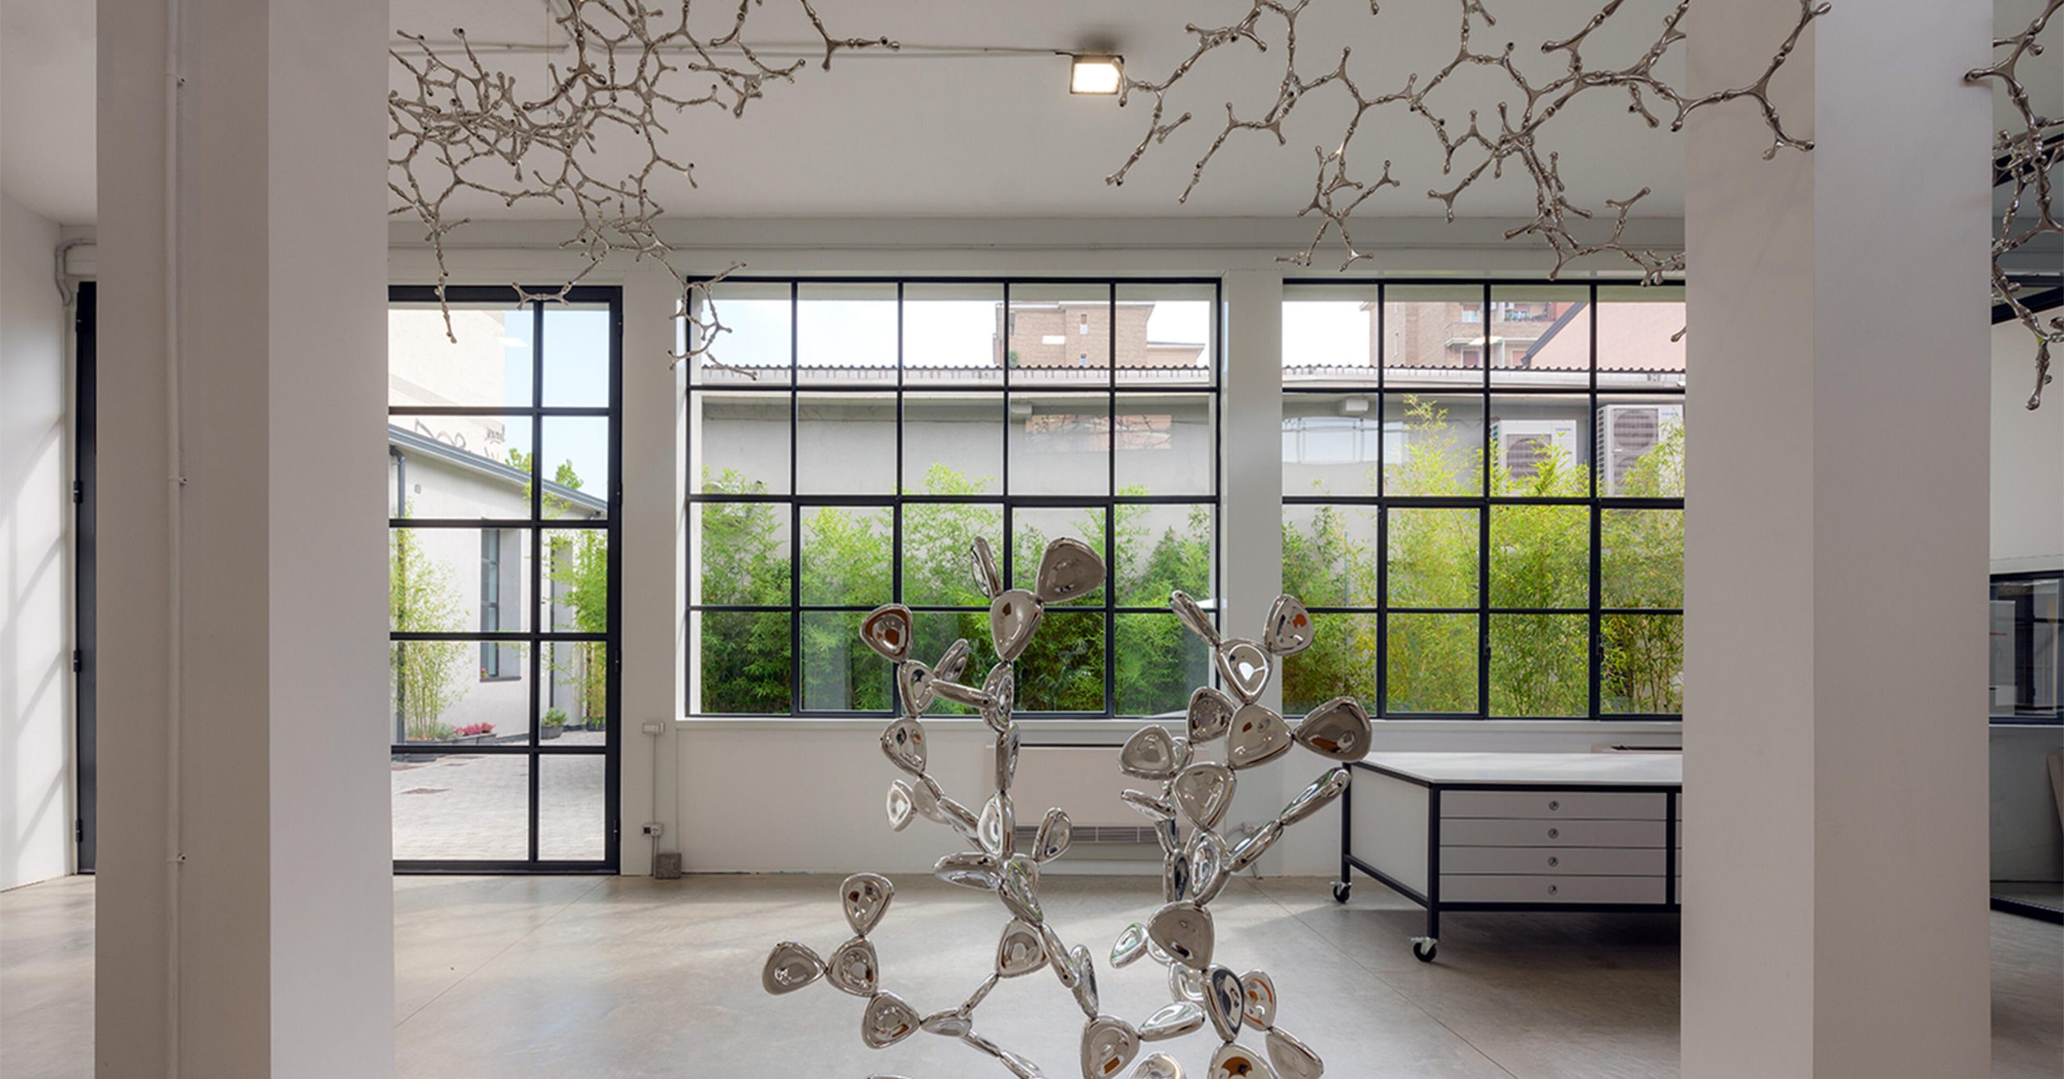
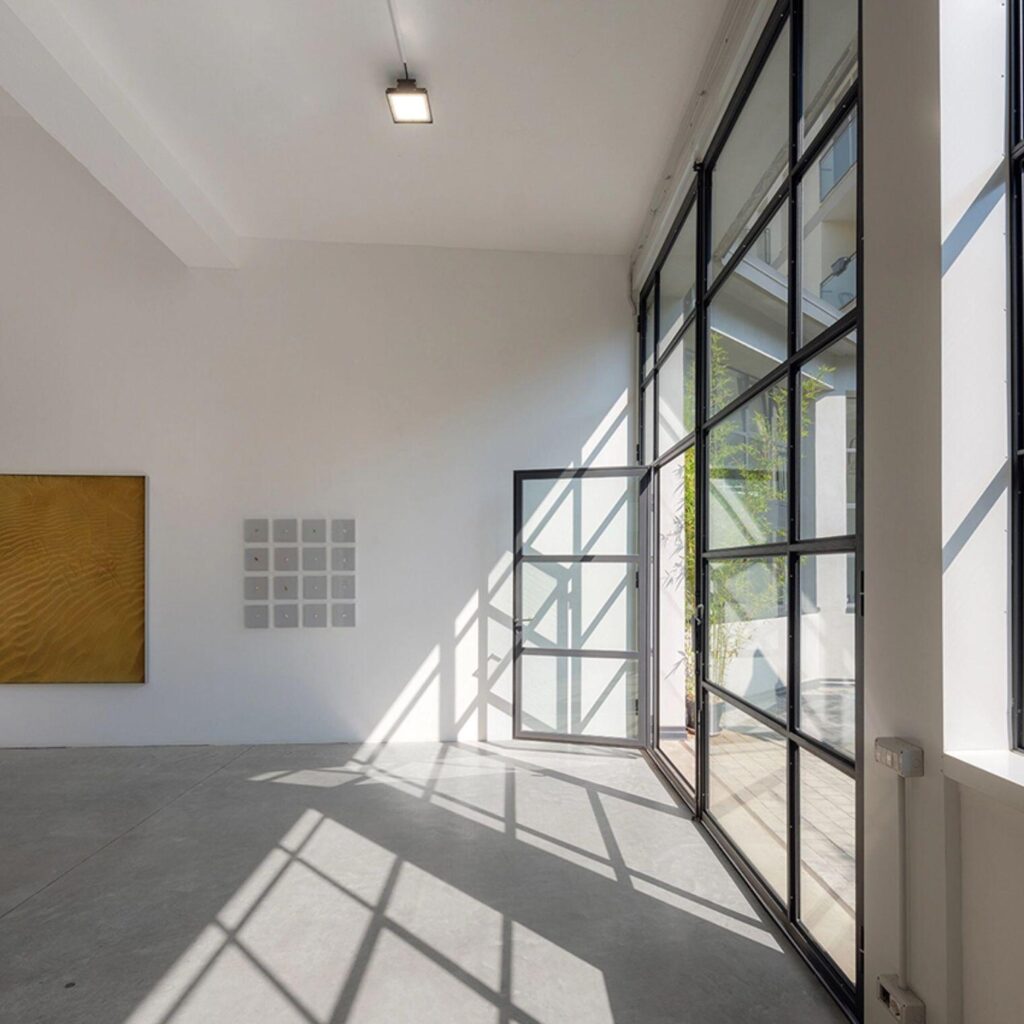
Steel windows bring timeless character, slim sightlines and exceptional strength to any property. At Merida Glazing Solutions, we design, supply and install high quality steel window systems that combine classic architectural style with modern performance.
Whether you are restoring a period property, upgrading a commercial building or creating a striking contemporary home, steel windows offer a refined finish that is difficult to replicate. Their slim frames allow more natural light into the space, while their clean lines create a distinctive look that feels both elegant and enduring.

Classic design. Modern performance.

Today’s steel windows are engineered to deliver far more than beautiful aesthetics. Our steel window systems can offer improved thermal performance, secure locking options, durable finishes and high quality glazing to suit the needs of modern living.

They are ideal for homeowners, architects, developers and contractors looking for a premium glazing solution with lasting visual impact.

Suitable for a wide range of projects

Steel windows are a popular choice for:

Period property restorations

Heritage style homes

Industrial inspired interiors

Commercial buildings

Extensions and refurbishments

Internal screens and partitions

External doors and window combinations
From traditional glazing bars to sleek contemporary profiles, each installation can be tailored to suit the character of the building and the finish you want to achieve.

Ottostumm Mogs

M65 TB

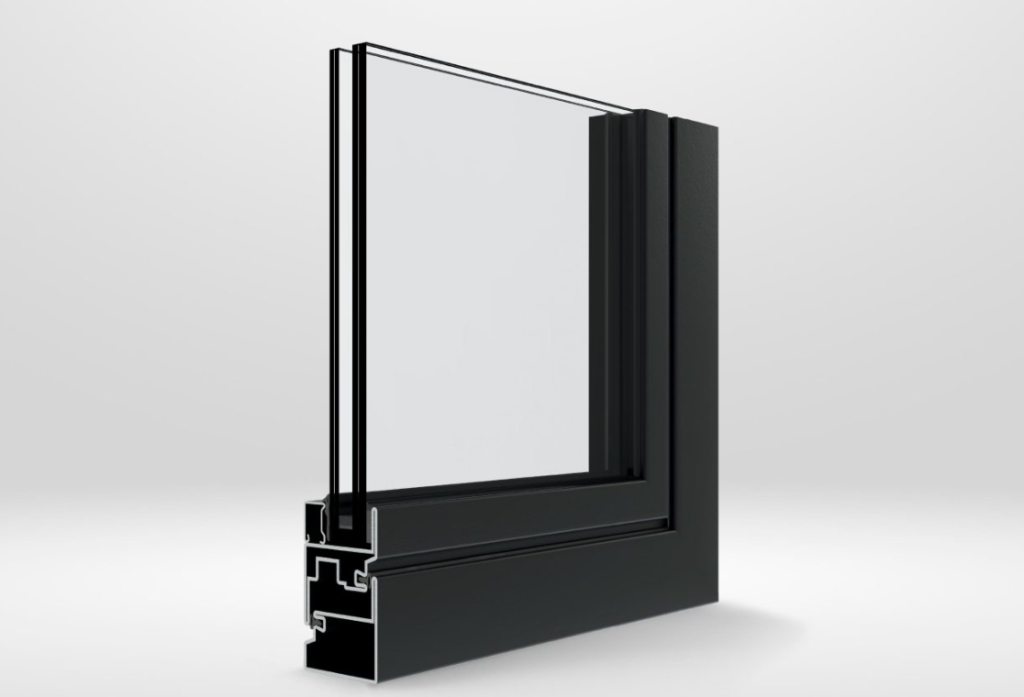
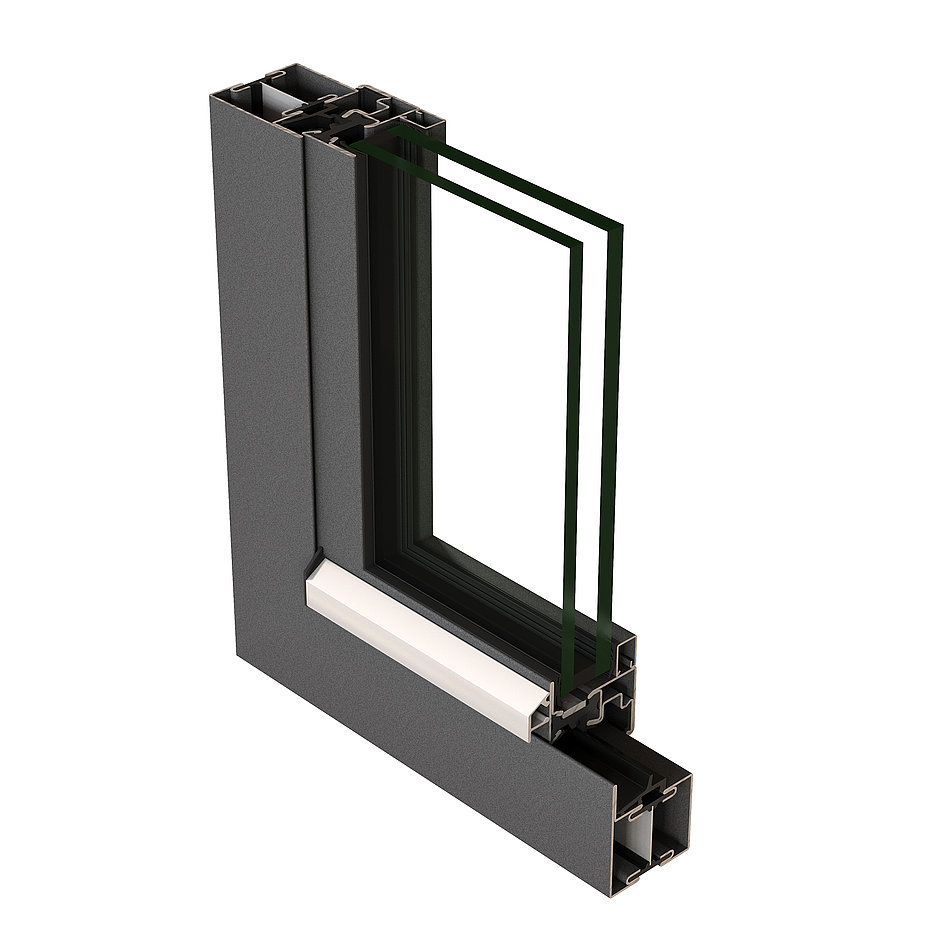
The M65 TB series allows the manufacturing of large openings with a streamlined visual impact and maximum stability. M65 TB profiles have a section in view of only 18 mm and are made from solid 2 mm thick sheet metal, with thermal break. The depth of the profile, from 65 to 72 mm, is designed to achieve high moments of inertia and to accommodate the latest generation of insulating glass. The PA 6.6 polyamide insulating core guarantees excellent performance in terms of energy saving.

Mogs 2mm Basic 50

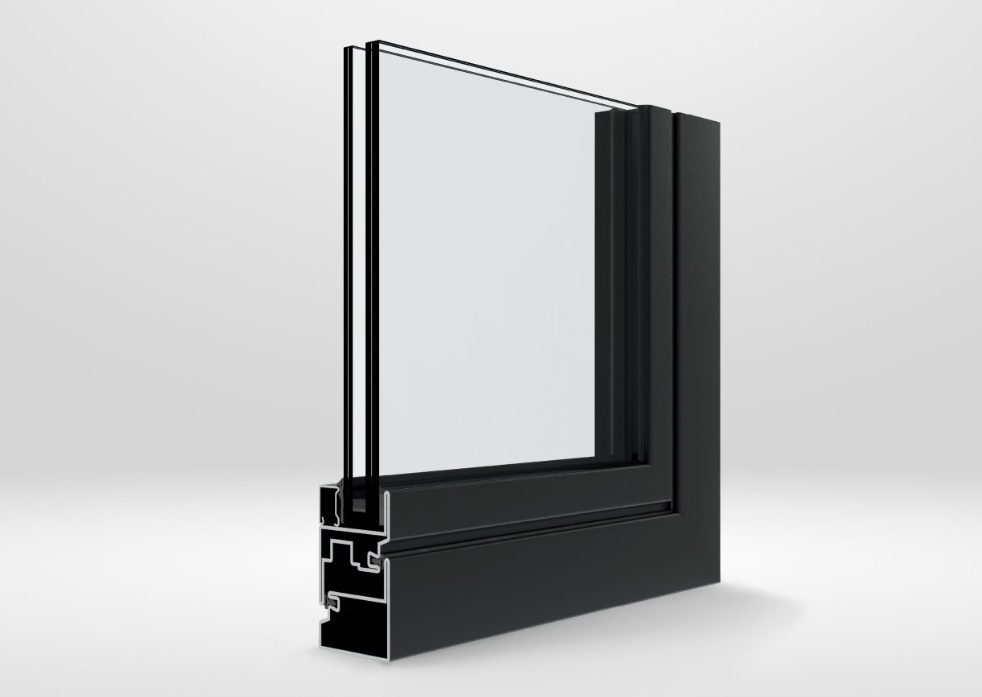
Mogs Basic is a complete system of 2 mm thick steel, with a depth of 50 mm, available in galvanized steel and bright steel. With a range of snap-on and screw-on glazing beads and multiple gaskets and accessories, Mogs Basic makes it possible to create all types of opening, to satisfy every aesthetic and functional requirement.

Mogs 2mm Basic 60

Mogs Basic is a complete system of 2 mm thick steel, with a depth of 60 mm, available in galvanized steel and bright steel. With a range of snap-on and screw-on glazing beads and multiple gaskets and accessories, Mogs Basic makes it possible to create all types of opening, to satisfy every aesthetic and functional requirement.

FerroFinestra WLS75 TB | Lift&Slide

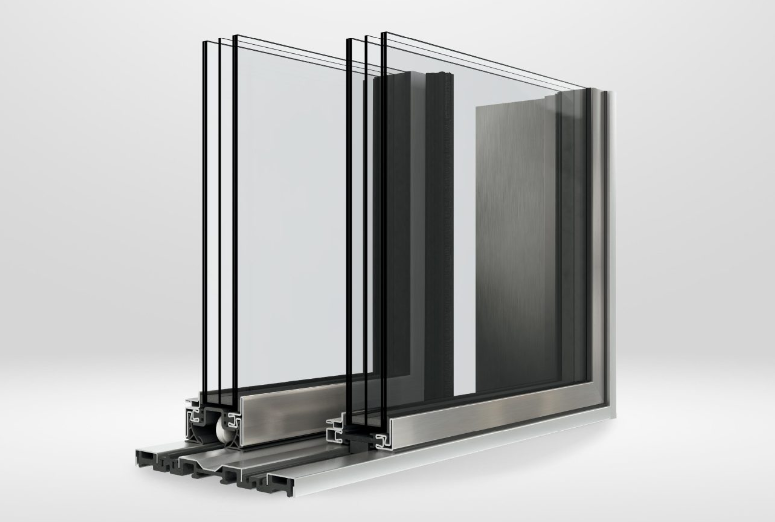
The new WLS75 TB Lift&Slide allows for large sliding openings with a minimalist design and excellent performance. The perimeter frame can be entirely recessed into the wall, for a highly clean-cut result. WLS75 TB can accommodate insulating glazing, including safety glass, up to a thickness of 51 mm.

Available in bright steel, galvanized steel, stainless steel, Cor-Ten steel.

FerroFinestra T42 TB

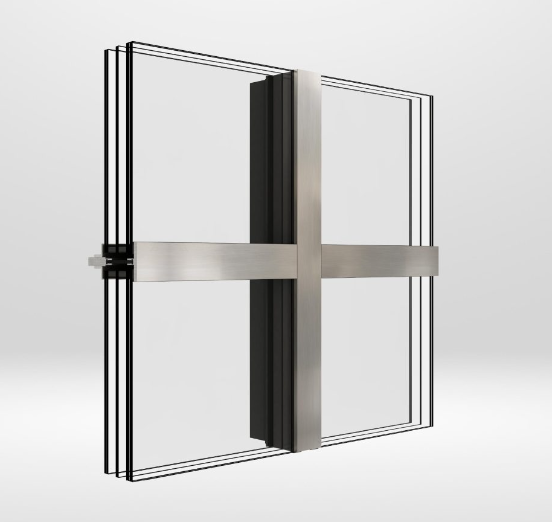
The FerroFinestra T42 TB thermal break system for large openings exploits the qualities of the solid steel profiles. It allows large spans with slimmer structures, thanks to its high modulus of elasticity (3 times higher than aluminium) and the high moments of inertia of the solid steel profiles with thermal break. Unlike conventional curtain wall systems, the FerroFinestra T42 TB T-profiles integrate the thermal barrier directly into the profile, providing excellent thermal insulation with a reduced sightline of only 42 mm. Available in bright steel and stainless steel, the system allows any type of door or window to be integrated into the façade. The sharp-edged aesthetics make it ideal for restoration works as well as modern high-end projects.

Jansen Steel systems for windows

Slender and cost-effective with a full range of functions: Our slender window profiles in steel, stainless steel, Corten steel, aluminium and wood-metal maximise design freedom for individualised building architecture.

Whether it is windows with glazing bars, curved windows or fully glazed surfaces: our window systems – available in thermally insulated or non-insulated versions – demonstrate their advantages in new buildings as well as in the refurbishment of existing building stock. In addition, they meet the highest requirements in terms of security and fire protection as well as mechanical strength and durability.
With their reduced installation depth, these window systems (dry or wet glazed) can be fitted flush, even into a shallow surrounding construction, and yet ensure a high degree of rigidity. Tested, systemised fittings are available for all common opening types.

Janisol 1 Fire-proof window

Full fire safety range

The Janisol 1 system for windows and fixed glazing as well as the systems for doors and fixed glazing round off the fire safety product range. The system meets fire resistance class E/EW45 for window applications as well as E/EW30 for fixed glazing. The window has an installation depth or 60 mm (window frame) or 64 mm (window casement) and has the same face as the Janisol window. It also impresses thanks to its simple and efficient processing.

Janisol Arte 2.0 Window

Slender steel window system for matching the existing style in refurbishments The second generation of the Janisol Arte window system now offers profiles made from stainless steel and Corten steel as well as a wide range of profiles. The integrated weatherstrip groove simplifies and speeds up fabrication. A large selection of glazing beads is also available in a variety of different materials. The wide range of opening types is ideally suited for the renovation of old windows as well as for modern residential construction. With the narrowest profile face widths of only 25 or 40 mm for fixed glazing and a basic depth of 60 mm, intricate yet stable constructions with a large proportion of glass and excellent thermal insulation can be created. New developments
  • Vertical pivot window opening type
  • Dry glazing
  • Fittings options
  • Profiles with 50 mm face width Window doors

Janisol Arte 66 Window

Slim tilt and turn windows made from steel profiles
With Janisol Arte 66, Jansen is expanding its range of systems to include an attractive variation. The basic depth of 66 mm enables the use of stronger glass, with a vent height of up to 2300 mm. This makes it possible to have the turn/tilt opening type, even with the special requirements of listed buildings for narrow frames. With the concealed fittings, they meet architects’ and developers’ demands for a uniform design and clear lines which do not allow any visual interruption. The Euro grooves make it easier for fabricators to install the fittings, while the new glazing bead system facilitates installation of the panes. Fabrication with push-in gasket or dry glazing takes place in the usual way, as with the Janisol and Janisol Arte 2.0 steel profiles – this ensures a high level of process reliability.

Benefits

Modern opening type
Compatible with Janisol Arte 2.0
Concealed fitting
Free choice of handles

Janisol HI Window

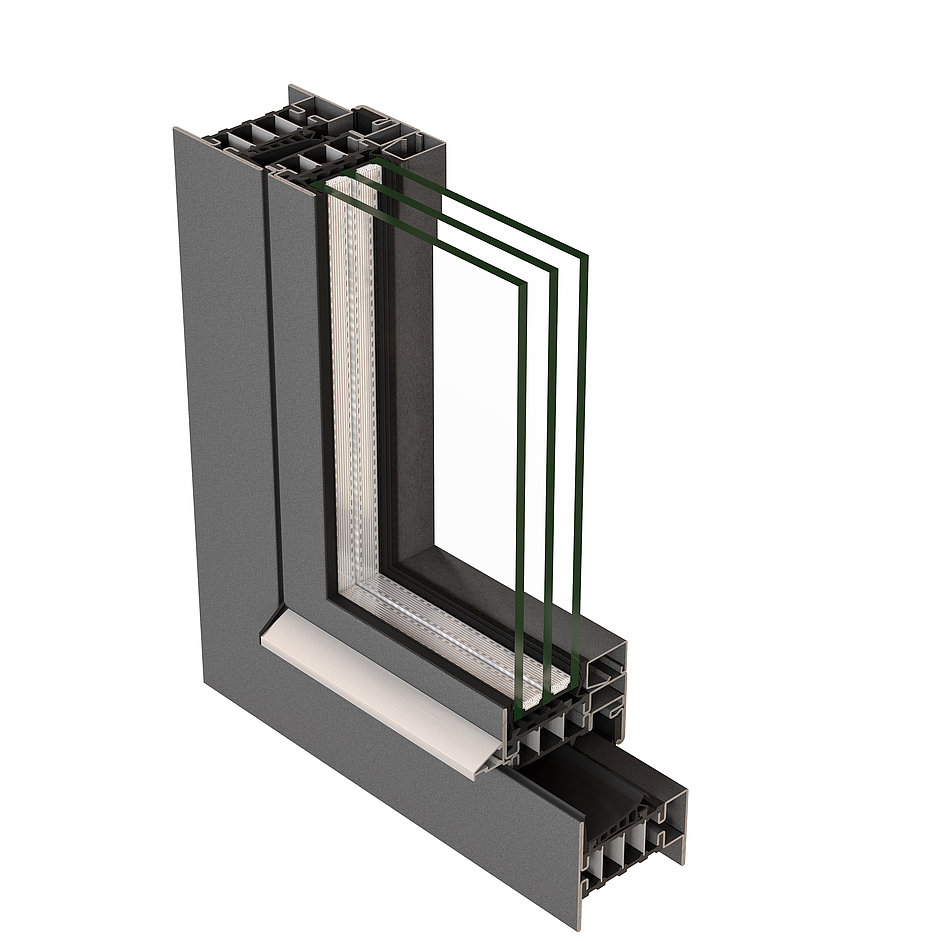
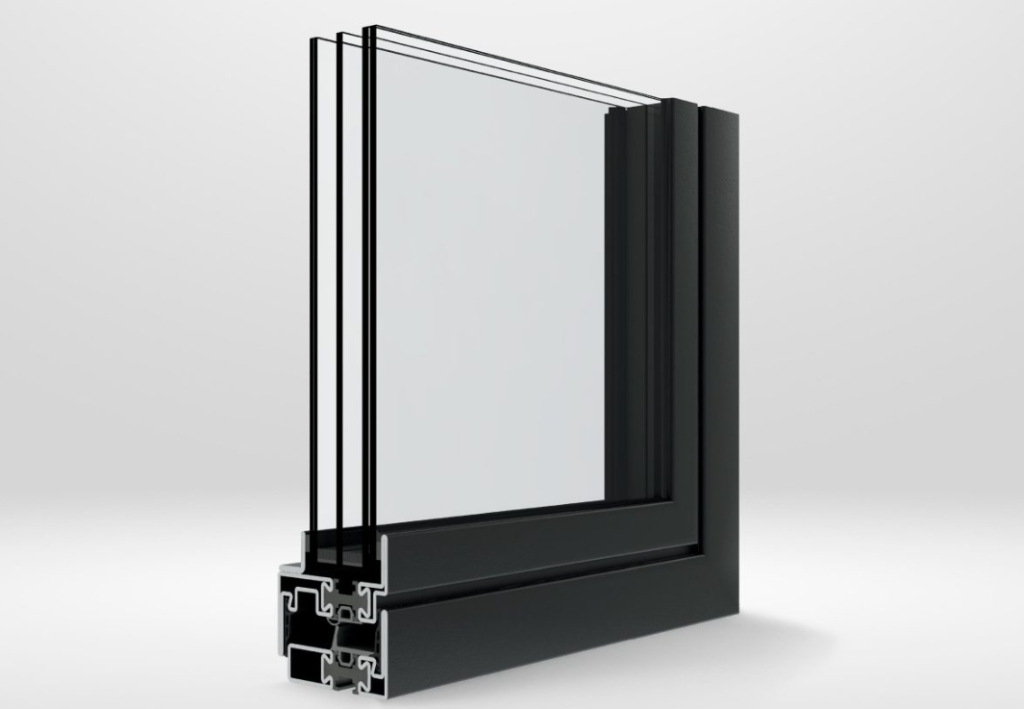
Janisol HI windows combine aesthetics with refined technology. Slender frame profiles enhance the architectural styling while the innovative technology ensures the best possible thermal separation. With triple glazing, it is easy to achieve windows with excellent thermal conductivity coefficients (Uw), e.g. 0.69 W/m2K for fixed lights and 0.8 W/m2K for opening elements. Thanks to high-tech thermal break spacer bars made of glass-fibre reinforced plastic, the window system also benefits from excellent structural values and achieves top values in system tests (air/water/wind).

Janisol Primo Window

With only 60 mm installation depth, the thermally broken steel profiles achieve excellent thermal insulation values and make an active contribution to environmentally compatible sustainable building. The assembly and manufacture of Janisol Primo and combination with Janisol systems are simplified by the use of identical profile cross sections

Janisol Window

The slender profile face widths of the Janisol windows made of steel or stainless steel provide space for creativity and lend the building a quite special character. Whether it is sash bar variants, arched windows or large-element glazing: the Janisol window system is particularly suitable for use in new buildings as well as for the refurbishment of existing buildings.

Jansen Art'System Windows

Slim steel profile system for uninsulated windows/window doors
Jansen Art’System is a non-insulated profile system for windows and window doors. Originally developed as a market solution for France, the attractive profile has been expanded by Jansen into a system that is tested and approved in accordance with 14351-1. Jansen Art’System has been specially developed for the renovation of old buildings and is particularly suited to listed buildings which place high requirements on the external appearance of the building. Jansen Art’System enables the fabrication of inward-opening windows and window doors which are virtually identical to the existing units. However, Art’System can also play to its strengths in sustainably planned newbuilds as an innovative, space-saving profile system with extremely narrow face widths. The narrow profile face widths from Jansen Art’System meet the desire of today’s architects to have large glass areas held in narrow frames.

Benefits:

Narrow face widths
Easy to fabricate
Visually suitable for listed buildings

Jansen-Economy 50 Window

With an installation depth of only 50 mm, the Jansen Economy 50 profile system is suitable for slender, elegant window designs without thermal insulation.
Tested systemised fittings are available for all common opening types.

Why choose steel windows?

Steel is one of the strongest materials used in window design. This strength allows for slimmer frames, larger panes of glass and a more elegant appearance. The result is a window system that maximises light while maintaining excellent durability and security.

Steel windows also provide a distinctive architectural detail that can enhance both the inside and outside of a property. They work beautifully in heritage settings, but they are equally effective in modern homes where clean, minimal lines are required.

Designed around your project.

Every project is different, which is why we take the time to understand your requirements before recommending the right steel window solution. We can help with design options, glazing choices, frame styles, finishes and installation planning.

Our team works with care and attention to detail from the first enquiry through to final installation, ensuring your new steel windows are fitted to a high standard and complement the property perfectly.

Request a free quote

What people are saying

Scroll to Top