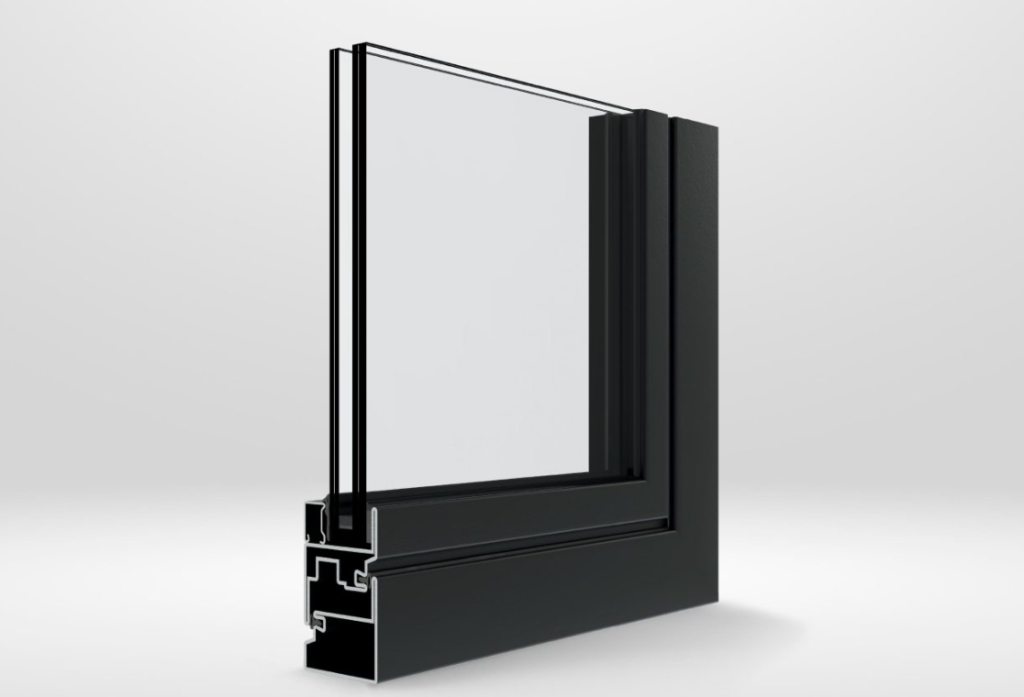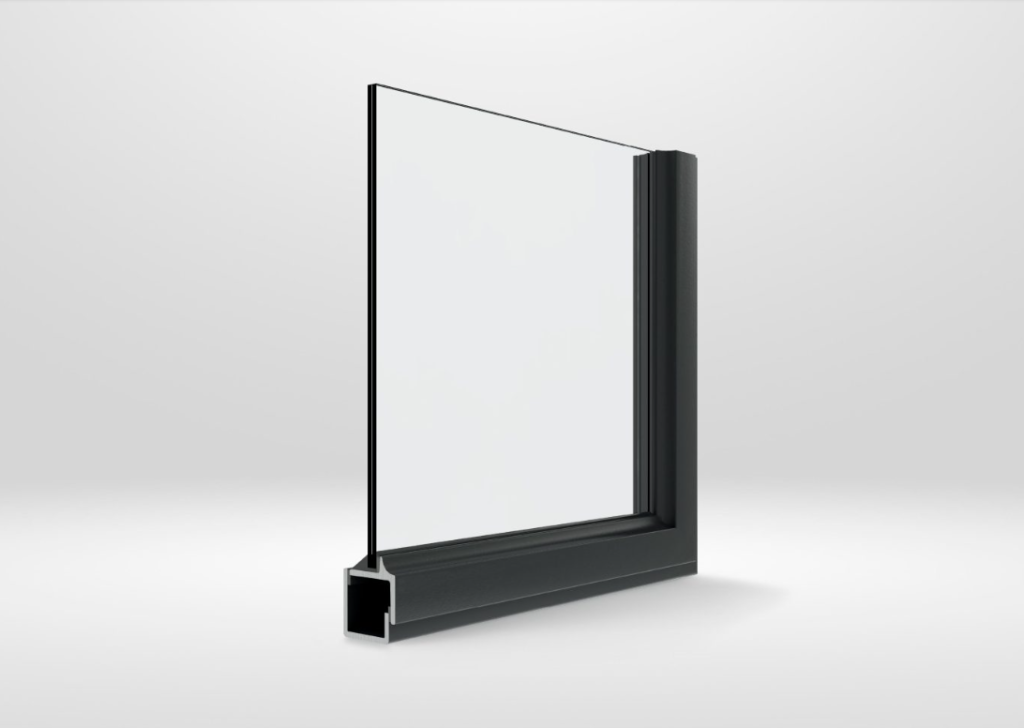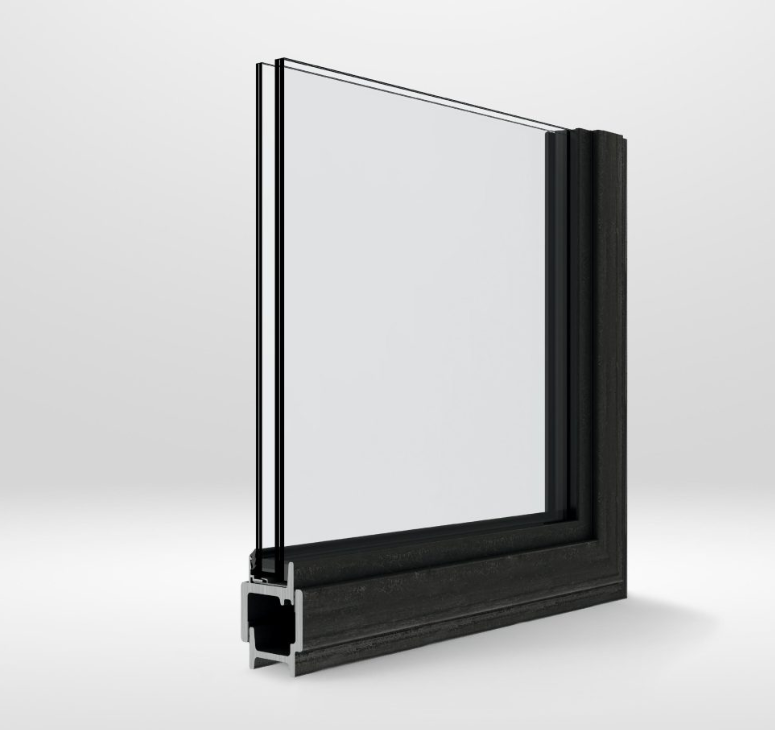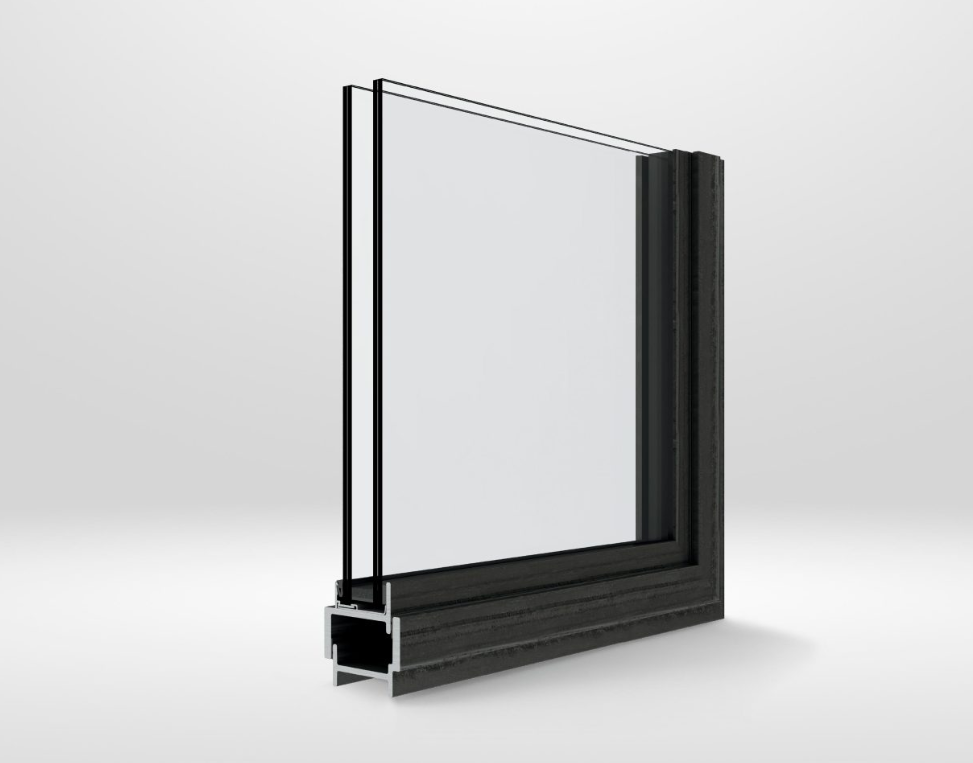
Merida windows

Steel Door

Bespoke Steel doors in London​

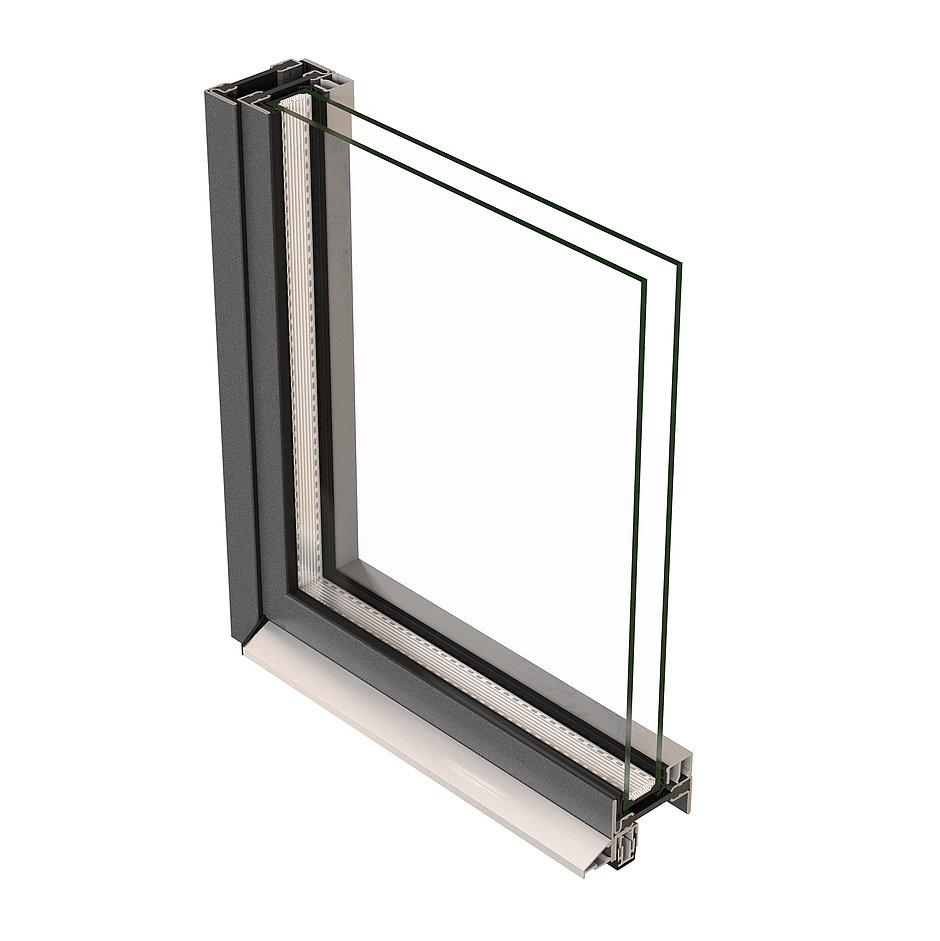
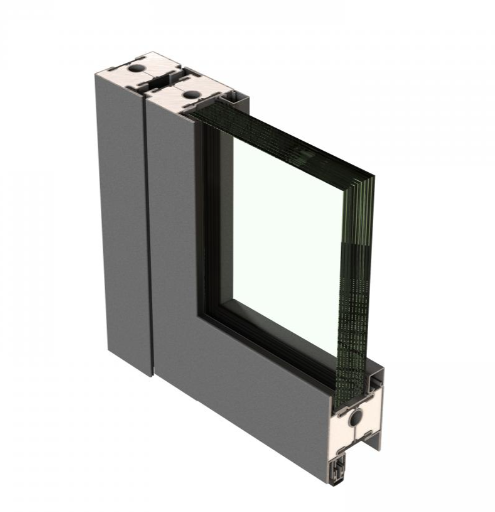
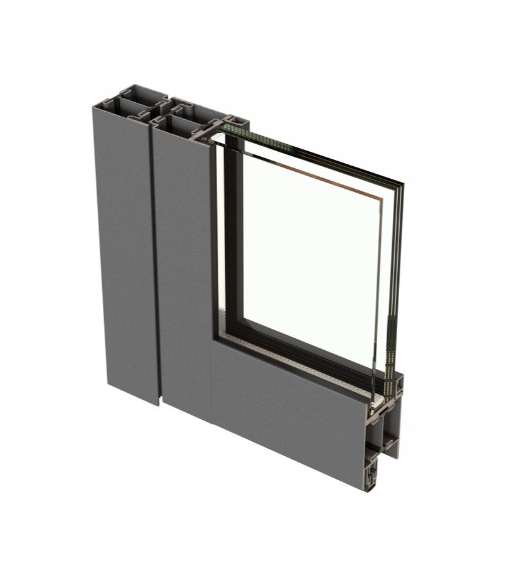
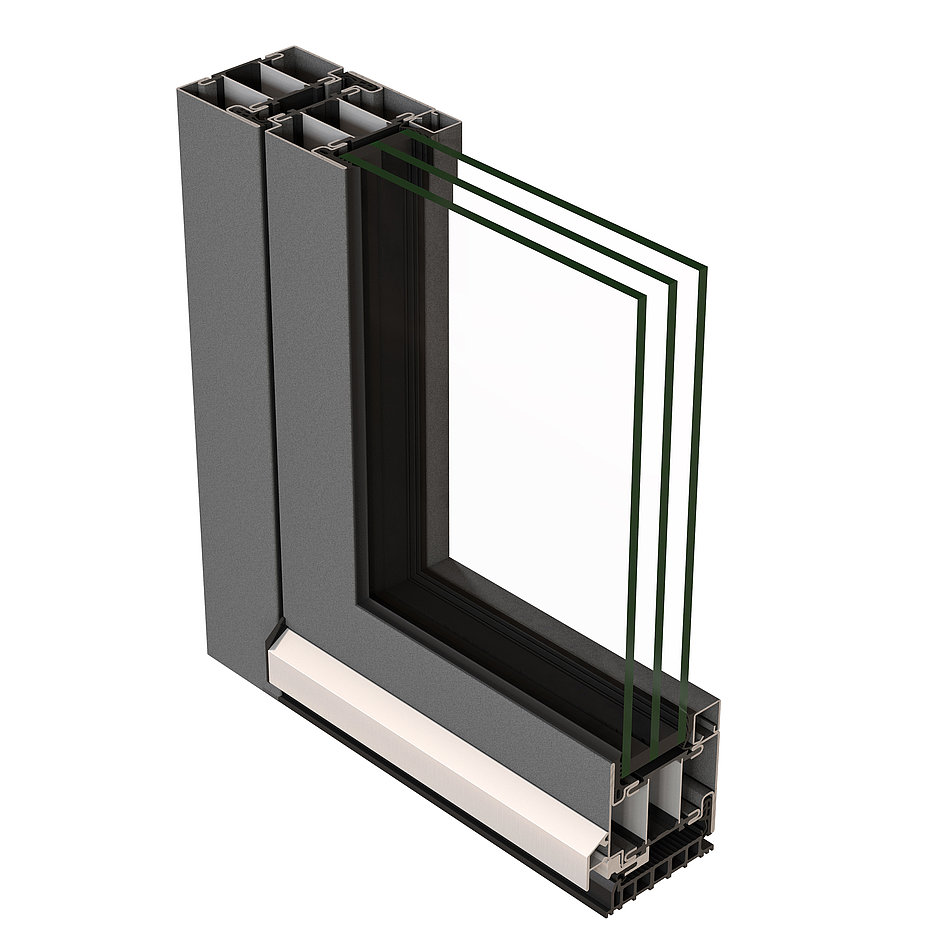
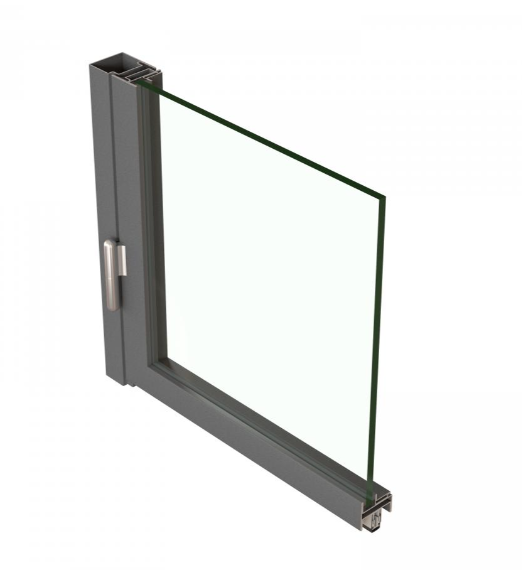
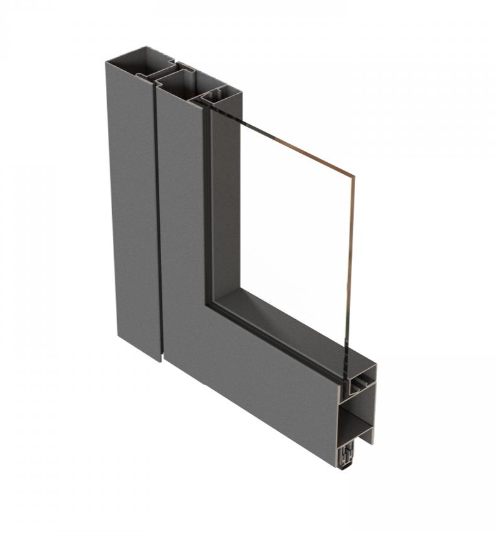
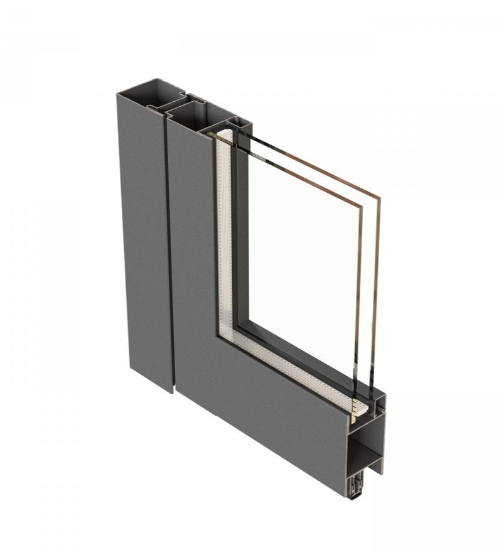
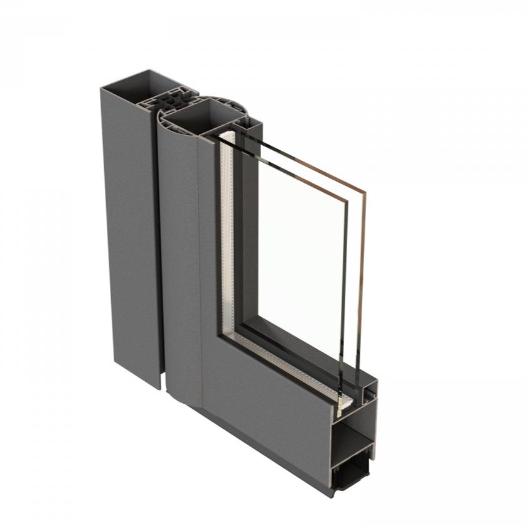
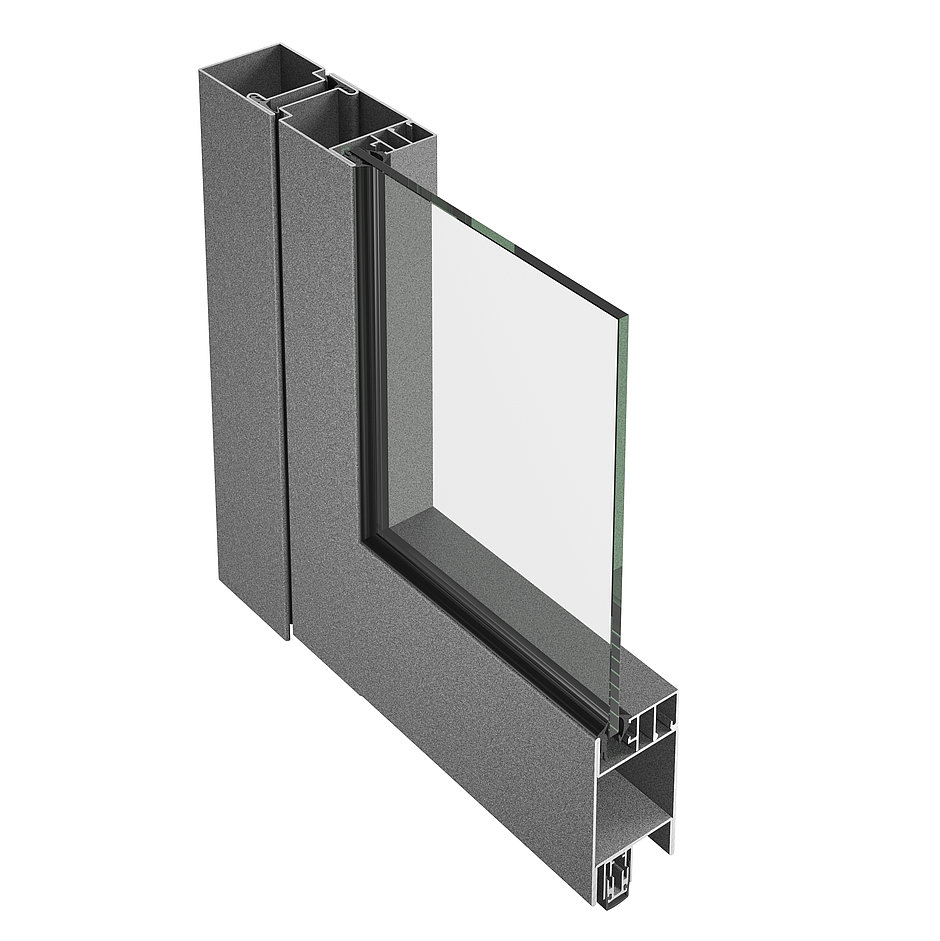
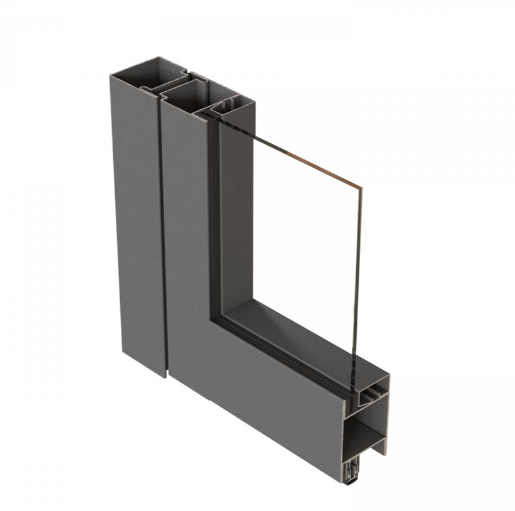
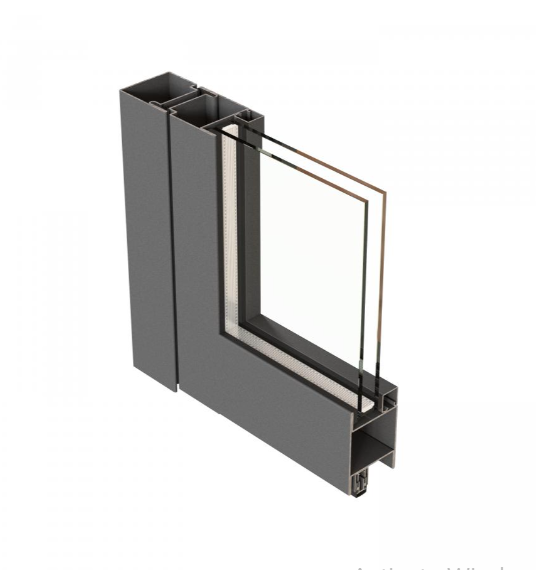
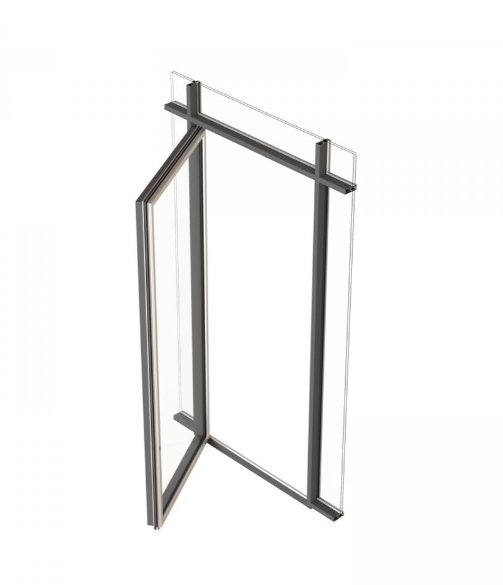
Steel Door bring timeless character, slim sightlines and exceptional strength to any property. At Merida Glazing Solutions, we design, supply and install high quality Steel Doors systems that combine classic architectural style with modern performance.
Whether you are restoring a period property, upgrading a commercial building or creating a striking contemporary home, steel doors offer a refined finish that is difficult to replicate. Their slim frames allow more natural light into the space, while their clean lines create a distinctive look that feels both elegant and enduring.

Why choose Merida Doors?

Custom

Steel allows for beautifully slim sightlines without compromising strength. This creates elegant windows and doors that maximise natural light while delivering a refined appearance. Suitable for modern, traditional and heritage style properties, steel offers exceptional design flexibility across a wide range of residential and commercial projects.

Security

Steel is one of the strongest materials available for windows and doors, offering outstanding durability and security. Hot dip galvanised steel frames are built for long term performance, while advanced multi point locking options provide added protection and reassurance for residential, commercial and heritage projects.

Energy efficiency

Modern steel windows and doors combine high quality, effective weatherproofing to deliver strong thermal building standards, they help improve comfort, reduce efficiency without sacrificing style, strength or durability.

Quality

Our systems are ISO 9001, ISO 14001 and ISO 45001 certified for quality and all products are IFT tested

Durability

Hot dip galvanised steel windows and doors offer excellent protection against wear and corrosion. Finished in high quality powder coated colours, they are designed to retain their appearance for years. With minimal maintenance and a durable coating system, they provide a long lasting, practical and attractive solution.

Sustainability

Steel is one of the world's most recycled materials, making it a responsible choice for windows, doors and screens. Manufactured using a high percentage of recycled steel, these systems offer strength, longevity and sustainability, helping reduce environmental impact while delivering excellent performance and timeless appearance.
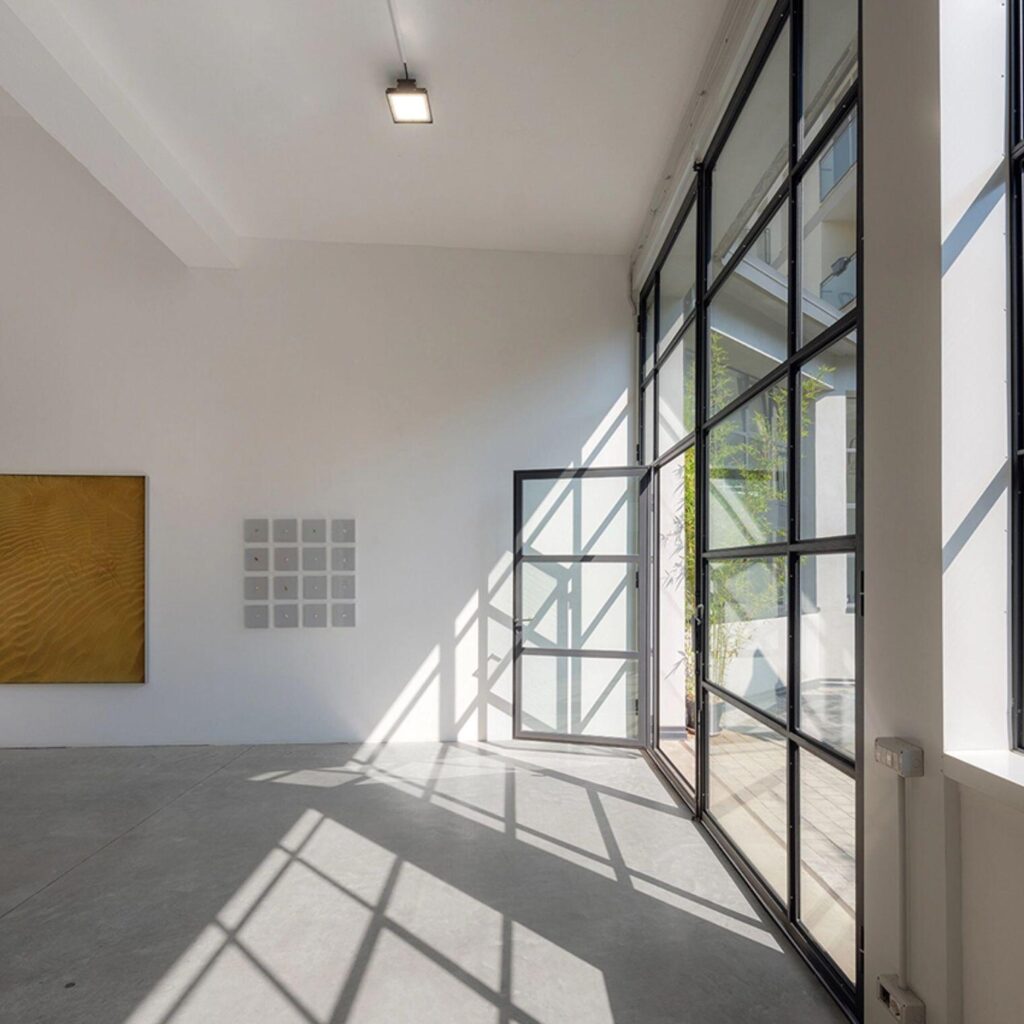

Classic design. Modern performance.

Today’s steel windows are engineered to deliver far more than beautiful aesthetics. Our steel window systems can offer improved thermal performance, secure locking options, durable finishes and high quality glazing to suit the needs of modern living.

They are ideal for homeowners, architects, developers and contractors looking for a premium glazing solution with lasting visual impact.

Suitable for a wide range of projects

Steel doors are a popular choice for:

Period property restorations

Heritage style homes

Industrial inspired interiors

Commercial buildings

Extensions and refurbishments

Internal screens and partitions

External doors and window combinations
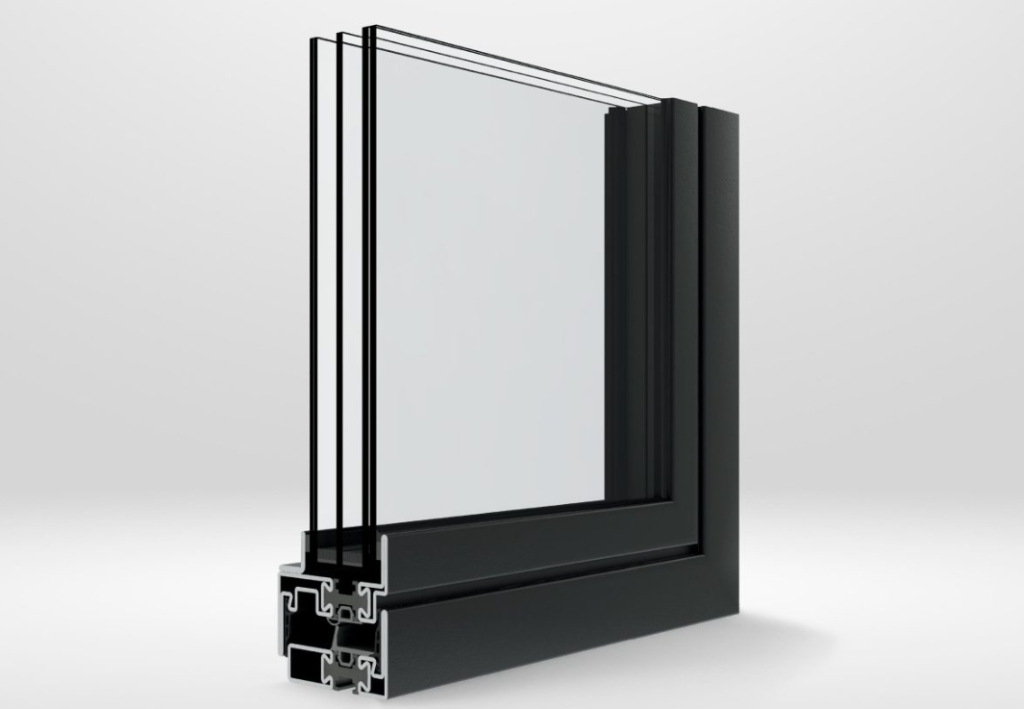
From traditional glazing bars to sleek contemporary profiles, each installation can be tailored to suit the character of the building and the finish you want to achieve.

Ottostumm Mogs

M65 TB

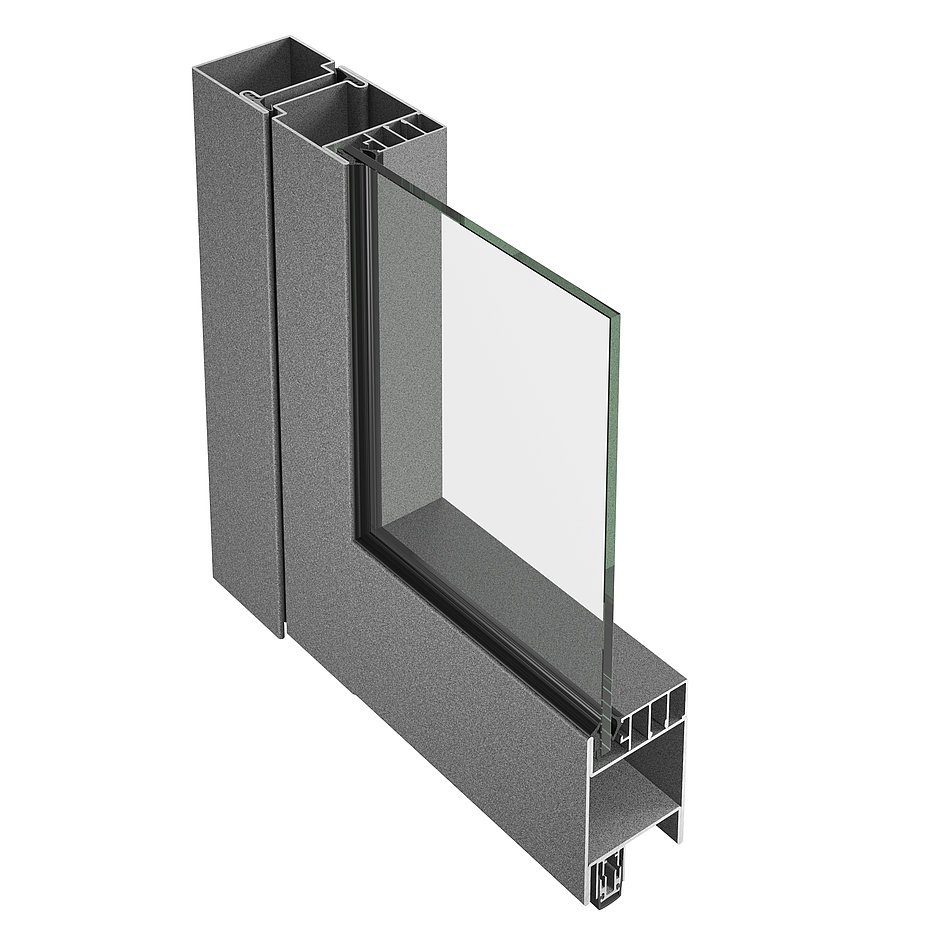
The M65 TB series allows the manufacturing of large openings with a streamlined visual impact and maximum stability. M65 TB profiles have a section in view of only 18 mm and are made from solid 2 mm thick sheet metal, with thermal break. The depth of the profile, from 65 to 72 mm, is designed to achieve high moments of inertia and to accommodate the latest generation of insulating glass. The PA 6.6 polyamide insulating core guarantees excellent performance in terms of energy saving.

Mogs 2mm Basic 50

Mogs Basic is a complete system of 2 mm thick steel, with a depth of 50 mm, available in galvanized steel and bright steel. With a range of snap-on and screw-on glazing beads and multiple gaskets and accessories, Mogs Basic makes it possible to create all types of opening, to satisfy every aesthetic and functional requirement.

FerroFinestra Stucco

Stucco is a nostalgic line from our FerroFinestra series, taking us back to the turn of the 19th and early 20th century, with a range of hot-rolled steel profiles with a characteristic arrow design. The stucco (putty), which is used to fix the glass in the frame, is now often replaced by a glazing bead, retaining that evocative aesthetic that makes it ideal for striking interior partitions. FerroFinestra Stucco can accommodate tempered or laminated glass. The production of these profiles follows the original hot-rolling technique, which gives the profiles a very special and unique material texture and amplifies the natural and living character of steel.

FerroFinestra W20

FerroFinestra W20 takes its origin from the British “Universal Range”. It is a complete line of hot-rolled steel profiles that gives a modern twist to the historic design of the 20th Century. Used both for external openings and internal partitions, it maintains stylistic continuity between the choices of the building envelope and those of the interior design. The wide range of possible finishes, from the industrial effect of “natural” steel to coating, guarantees great design creativity.


FerroFinestra W40

FerroFinestra W40 authentically keeps the style that left an everlasting mark on architecture from the early 20th Century onwards, with its clean, elegant design. Together with the Stucco and W20 profiles, FerroFinestra W40 is the only one on the market to use the original hot-rolling production technique, introduced at the end of the 19th Century.

Ottostumm | Mogs FerroFinestra W40 comes in a complete range of thick steel profiles, guaranteeing utmost strength. The system makes it possible to create large windows with minimalistic frames, in all types of opening: side-hung, bottom-hung and top hung, tilt and turn, pivoting, sliding and folding.


FerroFinestra W50 TB

FerroFinestra W50 TB system maintains exactly the same design as the original hot-rolled FerroFinestra, in a thermal break solution. The high-density polyurethane used for the thermal break, together with the possibility of installing high-performance insulating glass, makes it possible to fully respond to international regulations on energy efficiency in buildings. A wide range of specific accessories, multiple finishes, in many types of opening.

FerroFinestra W75 TB

The FerroFinestra W75 TB system keeps the streamlined and clean design of the FerroFinestra family while offering superior thermal insulation. It features flush and overlapping aesthetics, an efficient polyamide insulating core, and a profile design that accommodates the latest selective insulating glass. The W75 TB system responds to the most demanding projects, for all types of windows and doors where the highest aesthetic and performance requirements are expected. Available in bright steel, galvanized steel, stainless steel, Cor-Ten steel.

FerroFinestra D75 TB

The new series for doors D75 TB completes and enriches the FerroFinestra W75 TB system, preserving its qualities of formal purity and minimalist design. Available in bright steel, galvanized steel, stainless steel and Cor-Ten steel, the D75 TB system allows the manufacture of any type of door, including security and panic doors, with a reduced visible section. Exceptional thermal-acoustic insulation values and physical-mechanical performance, for projects with very demanding specifications.

Forster Systems

Unico XS​

Unico XS steel doors open inwards or outwards, significantly increasing their functionality. They are equipped with stainless steel thermal breaks, which stabilise the already rigid structure. They can be filled with panels from the extensive aluline collection or use warm glazing with insulating glass units up to 42 mm wide.

The Unico XS system offers solutions that are useful and aesthetically pleasing at the same time. It has welded hinges with up/down adjustment. All welds are filed and polished. The galvanised steel profiles are powder-coated. The door is suitable for contemporary and traditional architecture.

The EDPM two-component synthetic rubber double gaskets make the doors stand out among competing offers. They are a durable solution, guaranteeing long-term use while maintaining good thermal parameters.

Unico XS doors offer single and multi-point locks. They are available with a threshold and in the HI option.

Standard unico

The insulated solution for windows and fixed glazing in outdoor areas meets the highest requirements for technical and physical properties relevant to building. For comfort and wellbeing. Single- and double-leaf windows with forster unico bring together a sophisticated design with excellent heat and sound insulation. They constitute an impressive solution thanks to the modern technology used, the high level of energy efficiency and the environmentally friendly use of materials, thus ensuring responsible and sustainable construction. The design featuring forster unico Hi provides you with even better insulation than the standard system.

Unico xs Our elegant

Our most filigree, highly insulated solution made from 100 percent steel – slender face widths and a wide variety of applications. For demanding design requirements with high aesthetics for exterior applications. Uniquely narrow face widths combined with concealed flush fittings ensure that forster unico xs stands out as a truly elegant window solution. This system designed for stringent architectural demands impresses with its outstanding heat and sound insulation values – the perfect choice for both historic and modern buildings or loft and studio fit-out projects.

Features

Stainless steel stabilising thermal break

we lacquer in the full RAL K7 colour palette and, on request, in other colours (use powder code)

construction depth 70 mm

folding height 90 mm

glazing up to 42 mm

galvanised steel profiles with powder coating
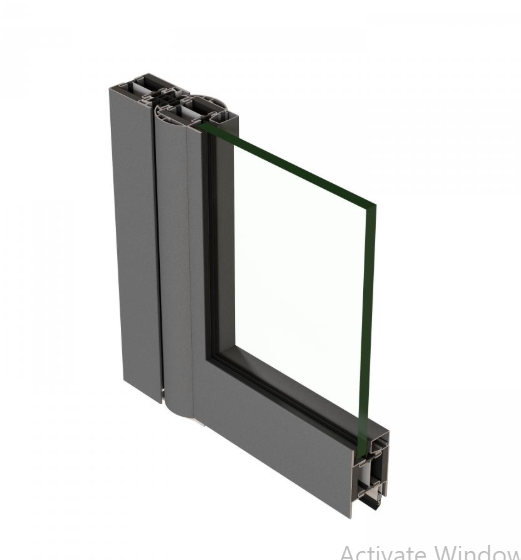
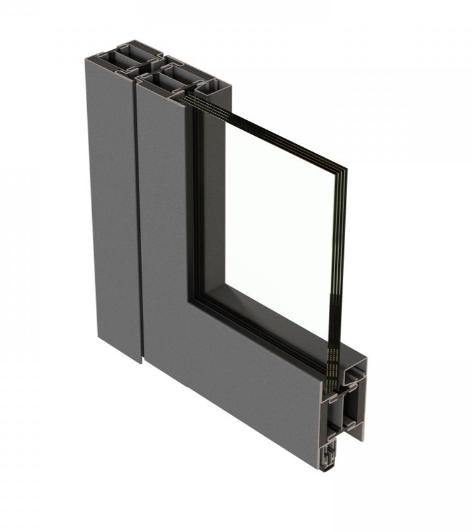
Jansen Steel systems for doors

Safety and design in perfect combination: Our slender door profiles in steel, stainless steel, Corten steel, aluminium and wood-metal maximise design freedom for individualised building architecture.

Whether single or double-leaf frame profiles: our door systems – available in thermally insulated or non-insulated versions – demonstrate their advantages in new buildings as well as in the refurbishment of existing building stock. In addition, they meet the highest requirements in terms of security and fire protection as well as mechanical strength and durability.

With their reduced installation depth, these door systems (dry or wet glazed) can be fitted flush, even into a shallow surrounding construction, and yet ensure a high degree of rigidity. They can also incorporate barrier-free thresholds. Steel doors are highly resilient and are particularly suitable for use in high-footfall buildings.

Janisol 2 Anti-finger-trap door EI30

The Janisol 2 EI30 anti-finger-trap fire doors reduce the potential risk of injury at the secondary closing edge to a minimum thanks to rounded half shells. They are therefore particularly suitable for buildings with heavy public use, e.g. schools, shopping centres, railway stations and airports. The anti-finger-trap door looks identical to other Jansen anti-finger-trap doors without fire protection rating. In addition, the door can be fitted with many types of glass and is easy and efficient to assemble.

Not only fire protection, but also burglary protection is a high priority. With burglar resistance classification RC2, the elements offer up to three minutes of protection and are therefore well suited for visible areas of a building. With the solution tested by Jansen, it is now possible to use a single-latch lock instead of a multi-point lock, which enables an optimised production process. 

Janisol 2 Fire door and fire-resistant partition EI30

The Janisol 2 fire protection system fulfils the requirements for safety and design freedom in buildings like no other system. The material properties of steel make it possible to create very strong and secure designs with extremely slender profiles. The result here is multifunctional doors and partition walls that satisfy the requirements of both the architect and the client. The performance of the system has been internationally confirmed in numerous fire tests in combination with many different makes of glass. Not only fire protection, but also burglary protection is a high priority. With burglar resistance classification RC2, the elements offer up to three minutes of protection and are therefore well suited for visible areas of a building. With the solution tested by Jansen, it is now possible to use a single-latch lock instead of a multi-point lock, which enables an optimised production process. With the expansion of the established steel profile series up to RC3 with the simultaneous introduction of an anti-panic function, Jansen is presenting the European market with CE-certified anti-panic doors that also meet all of the requirements set out in EN 16034. The highly heat-insulating Janisol 2 fire protection doors allow for complete automation and people are thus able to walk through the door without having to make contact with it – a point not to be underestimated in terms of hygienic aspects.

Janisol 2 Fire protection combination EI30 70mm

The higher safety requirements in a building increasingly require the functional interaction of various fire protection requirements. So that technically demanding combinations also meet aesthetic requirements, individual door profiles in the proven fire protection system Janisol 2 EI30 have been expanded with the installation depth 70 mm. In this way transparent Janisol C4 EI60 fire-resistant partitions – in the extreme case even EI90 fire-resistant partitions- can be combined with Janisol 2 EI30 70 mm without problems.

Janisol Anti-finger-trap door

The rounded half shells minimise the risk of injury with the secondary closing edge. This allows crush and shear points to be avoided according to DIN 18650. Thanks to low-maintenance, high-performance strip hinges the Janisol anti-finger-trap doors are particularly well-suited to buildings with regular public access as well as shopping centres, schools or hospitals. The Janisol anti-finger-trap doors fulfil the EN 14351-1 product standard for external doors and are CE certified. The anti-finger-trap doors are compatible with the Janisol profile range. Furthermore, integral door closers and automatic revolving door drives can be fitted.

Janisol Arte 2.0 Door

Doors made of steel, stainless steel and Corten steel with narrow face widths
Slim face widths, different design options (single-leaf, double-leaf, different threshold variants, including barrier-free, CE labelling, with or without sash bars, various lock versions, a wide range of materials – namely steel, stainless steel and Corten steel). Janisol Arte 2.0 doors are therefore the right choice for renovations to existing buildings and modern structures, where architectural freedom is desired.

Janisol C4 Fire protection door EI60/EI90

Jansen has put the advantages of ceramic to good use. The result is fire protection doors that optimally combine strength with the highest fire protection characteristics. Thanks to the innovative fire protection infill, it is possible to achieve fire resistance classes of up to EI90 with an element thickness of just 70 mm. Fittings, locks and accessories can easily be integrated in the profiles.

Janisol Door

The high resistance of steel and stainless steel means they are perfect for heavily visited buildings such as schools, hospitals, sports centres and the like. Stainless steel adds a graceful look and reduces maintenance to a minimum. Janisol stainless steel is therefore the right choice for shopping malls, railway stations, banks and hotels. Security is becoming increasingly important. Burglar resistance up to RC3 is often prescribed for public buildings, but this need for protection is also increasingly observed in the private sector. Burglar resistance with RC2 classification is often sufficient here, as RC2 offers protection for up to three minutes. Only a few additional parts are required, which also remain invisible. The elegant appearance of the Janisol door remains eye-catching.

Janisol HI Door

The Janisol HI door system fulfils maximum insulation requirements and, with respect to safety/security and durability, is also suitable for extreme service conditions – such as those in very busy public buildings. With triple glazing, it is easy to achieve doors with excellent thermal conductivity coefficients of Ud 1.0 W/m2K. Thanks to high-tech thermal break spacer bars made of glass-fibre reinforced plastic, the new door system also benefits from excellent structural values and achieves top values in system tests (air/water/wind/mechanics). With Janisol HI, Jansen sets new benchmarks in terms of contemporary architecture combined with excellent thermal insulation.

Security is becoming increasingly important. Burglar resistance up to RC3 is often prescribed for public buildings; but even without legal regulation, this need for protection can increasingly be observed. Burglar resistance with RC2 classification is often sufficient, as RC2 offers protection for up to three minutes and is therefore suitable for visible areas of the building. When using Janisol HI, only a few additional parts are required, which remain invisible. The elegant appearance of the Janisol HI door remains an eye-catcher.

Jansen Art'15 Door

Slim steel profile system for interior doors and walls
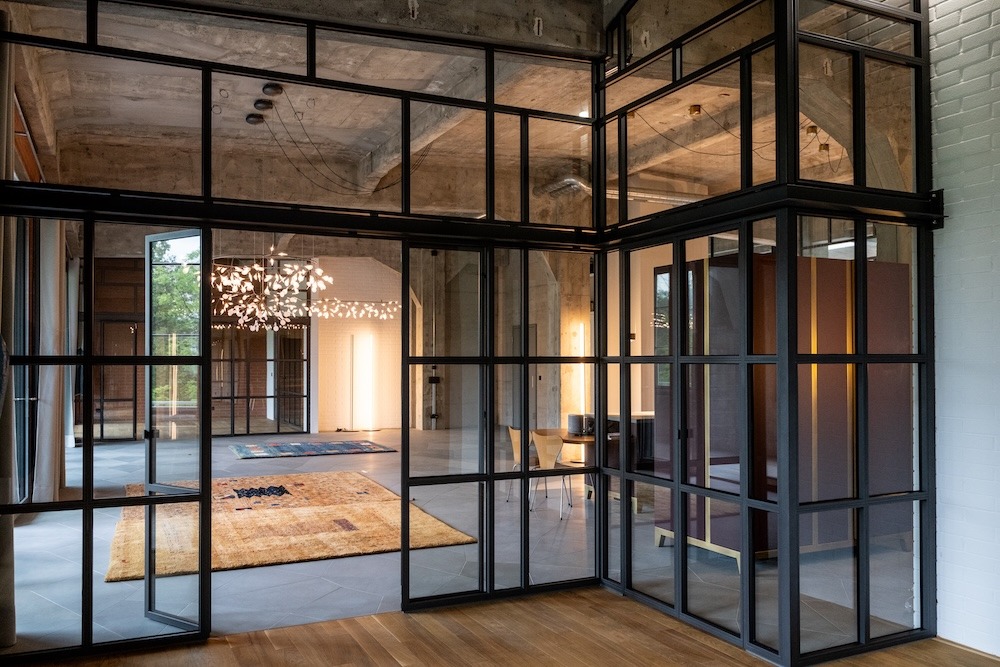
The extremely reduced face width of Jansen Art’15, the new non-insulated steel profile system from Jansen, allows a unique design, while the steel material ensures a long service life. In this way, Jansen Art’15 not only meets the high design demands of ambitious architects, but also the high expectations of discerning clients in terms of design and function. Jansen Art’15 doors and partitions separate the entrance hall from the living space, the kitchen from the dining area, or the home office from the living room, without compromising on the generous space. The extremely narrow, highly resilient steel profile system always ensures durable, highly stable constructions in an unparalleled slimline frame.

Benefits

Minimal face widths
Transparent room divider in the interior
Three design options

Jansen-Economy 50 Fire protection door

Fire doors and fire-resistant partitions of class E30/EW30/E60/EW60 can be easily assembled using the tried-and-tested Economy profiles. It is even possible to achieve fire resistance classes up to E120 for partition walls. The profiles with a depth of 50 have very narrow face widths. The appearance is identical to that of the other fire protection systems Economy 60, Janisol 2 and Janisol C4.

Jansen-Economy 50 Door

Jansen-Economy 50 is the profile system for flush door constructions without thermal insulation. The simple profile shapes ease the task of assembly. The wide range offers room for creative and cost-effective solutions.

Jansen-Economy 60 Anti-finger-trap door

The rounded half shells minimise the risk of injury at the secondary closing edge. In this way it is possible to prevent crushing and shearing points in accordance with DIN 18650. Thanks to low-maintenance, high-performance hinge bearings, the Jansen Economy 60 anti-finger-trap doors are particularly suitable for buildings with heavy public use such as shopping centres, schools or hospitals. The Jansen Economy anti-finger-trap door meets the product standard EN 14351-1 for external doors and is CE-certified. The anti-finger-trap doors are compatible with the Janisol range of profiles. Integrated door closers and automatic door drives can also be fitted.

Jansen-Economy 50 RS Smoke control door and smoke control partition

Jansen Economy smoke control systems are particularly suitable for the fabrication of large and heavy smoke control doors. Even though the doors may exceed standard dimensions, the face widths are extremely slender. Furthermore, a wide range of design and functional variations have been tested, and are approved in accordance with DIN 18095. Another advantage of the system is the efficient fabrication of these flush-fitting smoke control doors.

Jansen-Economy 60 Fire protection door E30/EW30/E60/EW60

With the well-known Jansen Economy profiles class E30/EW30/E60/EW60 fire doors and fixed lights up to class E90 can be fitted. The appearance of the Jansen Economy doors is identical with that of the Janisol 2 and Janisol C4 fire safety systems. The profiles of the 60 depth have very narrow face widths. Jansen Economy profiles allow smoke protection system components with cost-effective flush smoke protection doors complying with DIN 18095. A variety of doors with different designs and functions have been tested and approved.

Jansen-Economy 60 Door

Thanks to its greater installation depth and wall thickness, the Jansen-Economy 60 system is particularly suitable for large, heavy duty single and double doors and for applications requiring higher levels of security.

VISS Side-hung doors

As part of the steel profile system, VISS Side-hung doors are based on VISS standard profiles. They offer a unique system solution for large facade openings that can be integrated into the building shell visually without compromising its aesthetics. Thanks to their integration as a system solution, they offer planning reliability with BIM data, data from JANIsoft and article availability ex stock (subject to prior sale). With the CE marking, it is suitable for wide-ranging use.

Jansen-Economy 60 RS Smoke control door

Jansen Economy smoke protection systems allow a rational production of flush smoke control doors according to DIN 18095. The profiles of the 60 depth are characterised by the narrow face widths. Many different styles and functional variations have been tested and approved.

Why choose steel Doors?

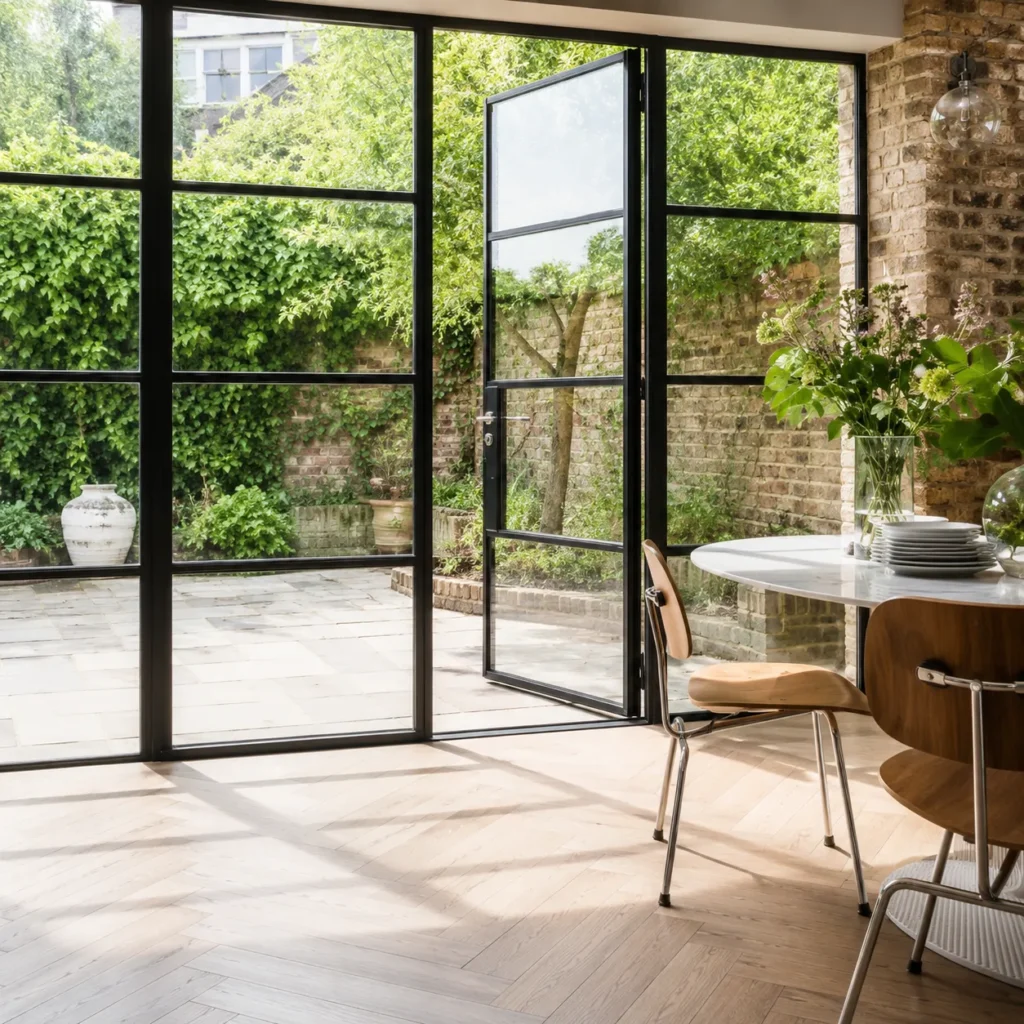
Steel is one of the strongest materials used in doors design. This strength allows for slimmer frames, larger panes of glass and a more elegant appearance. The result is a window system that maximises light while maintaining excellent durability and security.

Steel doors also provide a distinctive architectural detail that can enhance both the inside and outside of a property. They work beautifully in heritage settings, but they are equally effective in modern homes where clean, minimal lines are required.

Designed around your project.

Every project is different, which is why we take the time to understand your requirements before recommending the right steel doors solution. We can help with design options, glazing choices, frame styles, finishes and installation planning.

Our team works with care and attention to detail from the first enquiry through to final installation, ensuring your new steel doors are fitted to a high standard and complement the property perfectly.

Request a free quote

What people are saying

External Steel Door References

Scroll to Top